Property photo 1
Property photo 2
Property photo 3
Property photo 4
Property photo 5
2 Beds
3 Baths
3,100 sqft

$680,000

7826 W Golf Drive Unit: 7826, Palos Heights IL, 60463

Price per sqft$219.35
Built in1978
Property size3,100 sqft
Property typeTownhomes
Bought with Elizabeth Benoit with Coldwell Banker Realty and Listed by Thomas Domasik with RE/MAX 10 in the Park 708-923-0900

Overview

Sold

Closed

Listed Jun 16, 2026

Updated 3 weeks ago

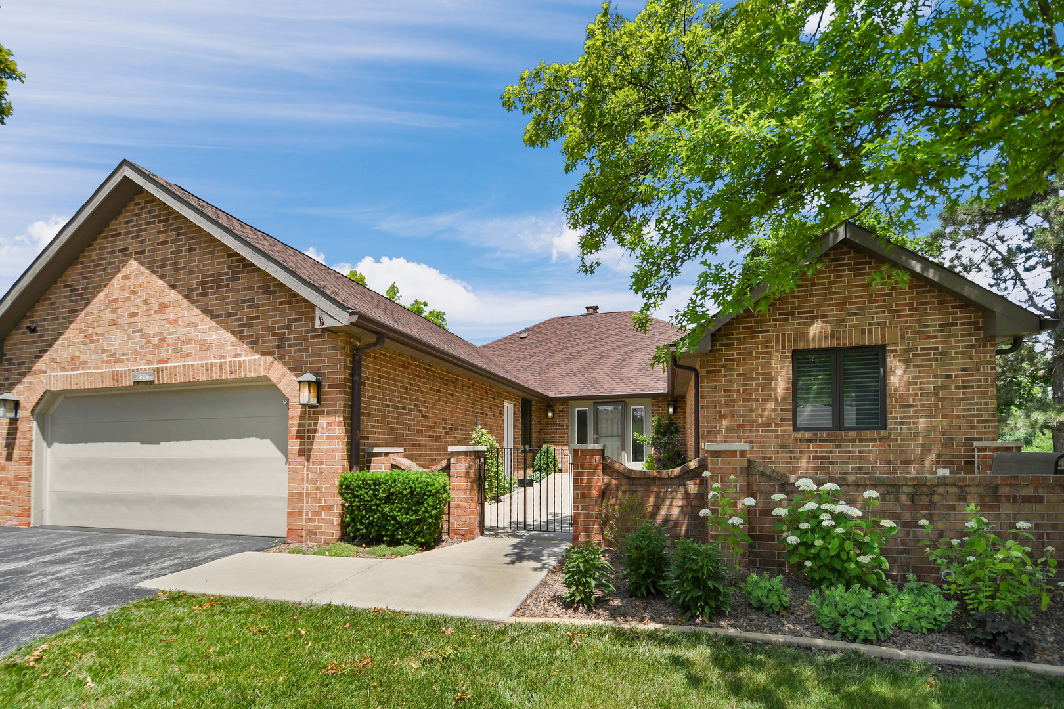
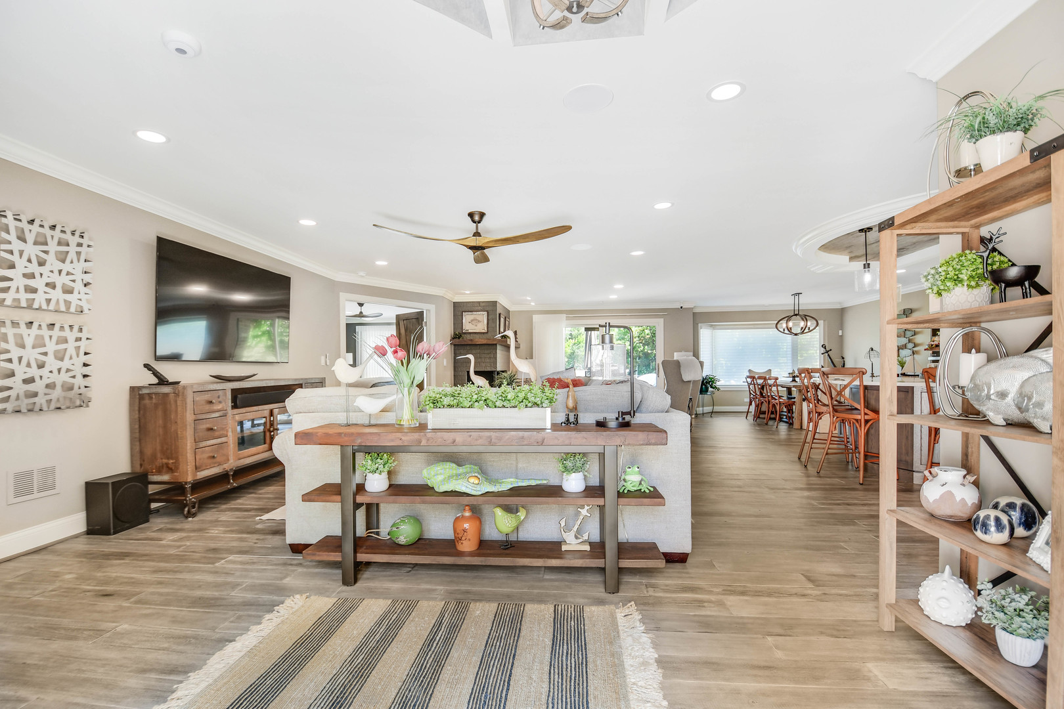
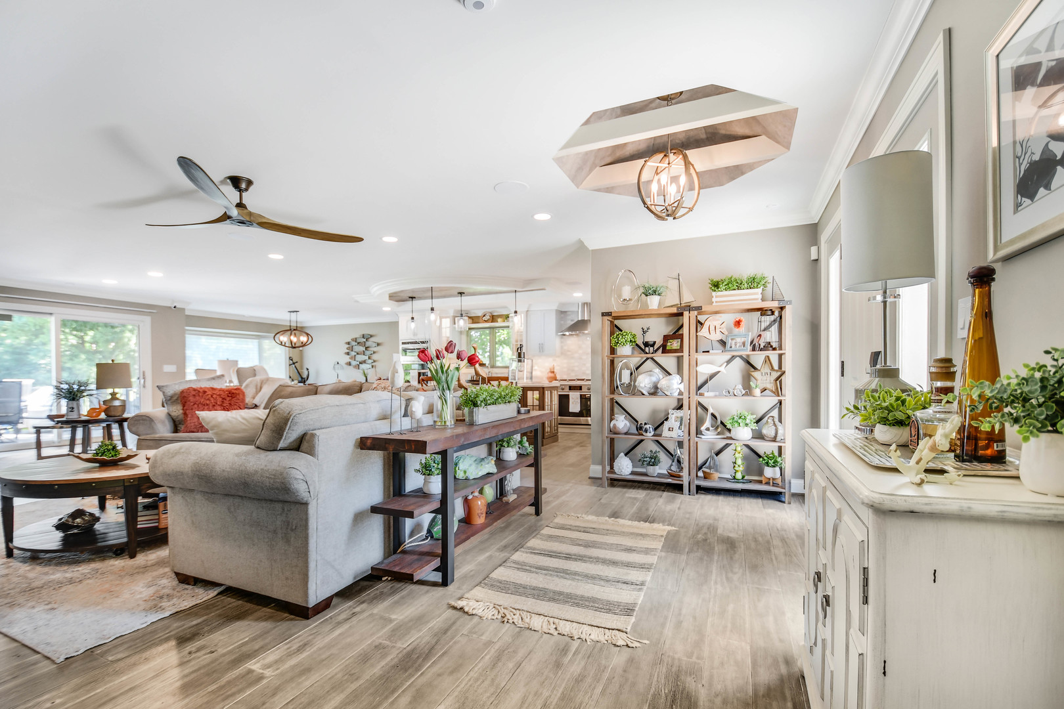
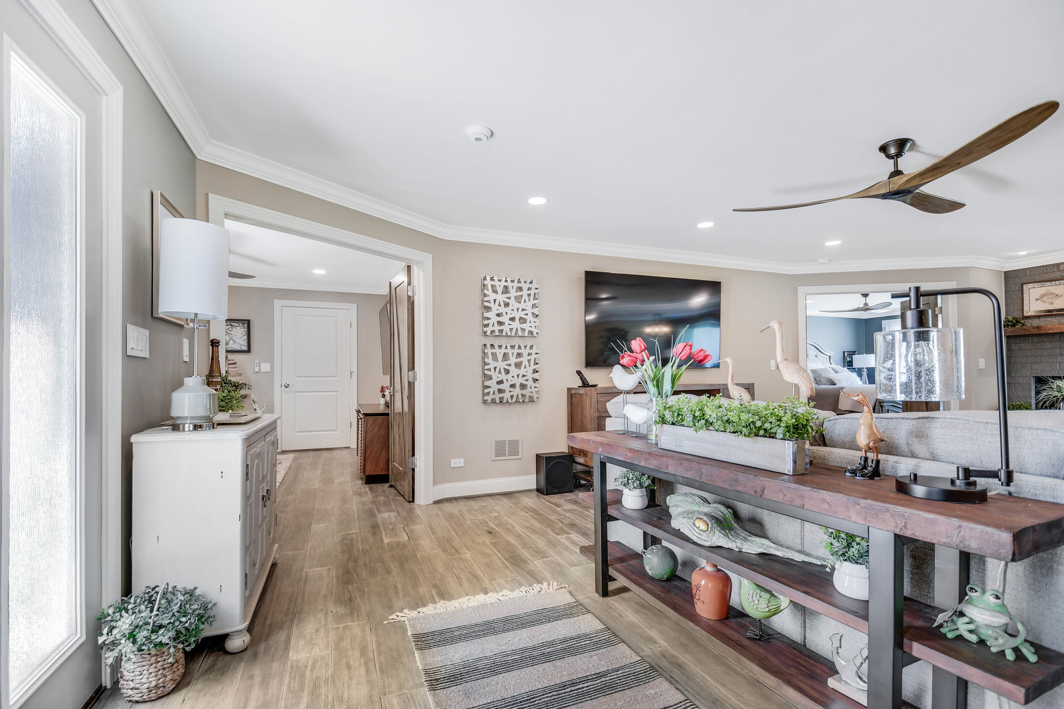
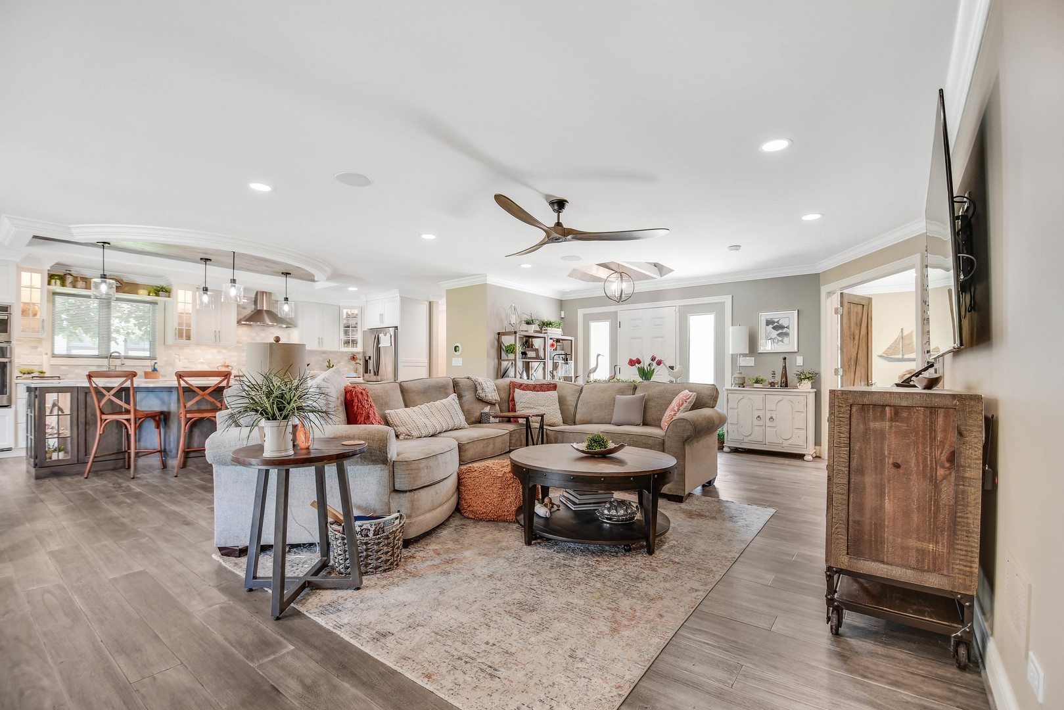
TIMELESS ON THE OUTSIDE, TRENDSETTING ON THE INSIDE! This duplex-style townhome in the established Oak Hills Country Club community features a stunning full interior renovation completed just one year ago, blending modern luxury with master craftsmanship. Step inside and discover its captivating open, one-level floor plan with premium gray-toned engineered hardwoods flowing effortlessly throughout the main level. The gracious foyer with coffered-style tray ceiling opens to a spacious living room featuring a corner fireplace with flowing mantel and large patio doors leading to the backyard with new composite deck with lighting, stone patio, natural gas grill, and views overlooking the golf course & pond with fountain. The thoughtfully crafted kitchen showcases trendy white cabinetry, quartz countertops, a custom curved tray ceiling with designer lighting, and an oversized wood-grain island with curio-style display cabinets on each end. Modern stainless steel appliances, a butler's pantry/bar with wine rack, and a large dining bay complete the space. Double barn doors open to a den/family room, while another set leads to the master suite featuring a walk-in closets and a beautifully appointed bath with double vanity, designer tile, multi-color lighting, and oversized glass shower with dual shower heads. The second bedroom is served by another beautifully designed bathroom. The finished lower level is ready for indoor entertaining with LVP flooring throughout, a recreation room, custom bar, full-size refrigerator, built-in shelving, office/workout nook, additional half bath, and crawlspace storage. A mudroom with built-in coat rack and laundry area connects to the heated 2-car garage featuring extra cabinetry, a third refrigerator, and epoxy-coated flooring. Additional highlights include abundant recessed lighting, crown moldings, new trim, all new windows, interior and exterior doors, new HVAC, and built-in speakers throughout for the included Sonos entertainment system. You cannot duplicate this renovation at this price-over $900K invested! Enjoy the resort-style lifestyle of the community with access to a clubhouse, swimming pool, tennis and pickleball courts, scenic walking and biking paths, and a beautifully maintained golf course, all nestled within a picturesque, maintenance-free community. Schedule your viewing today and make this rare find yours!

Additional information

MLS® ID
12678421

Interior Features

Bedrooms
2
Bathrooms
3
Fireplace
Yes
Cooling
Yes
Heating
Yes
Basement
No

Other Property Details

Taxes
$7,725
Tax Frequency
Annually
Association Fee Frequency
Monthly
Garage
Yes
View
Yes
Pets Allowed
Yes
MLS provider logo

Bought with Elizabeth Benoit with Coldwell Banker Realty and Listed by Thomas Domasik with RE/MAX 10 in the Park 708-923-0900

The data relating to real estate for sale on this website comes in part from the Broker ReciprocitySM Program of Midwest Real Estate Data. Real estate listings held by brokerage firms other than Michelle Arseneau are marked with the Broker ReciprocitySM logo or the Broker ReciprocitySM thumbnail logo (a little black house) and detailed information about them includes the name of the listing brokers.

Based on information submitted to the  MLS GRID for MRED 9/20/2026. All data is obtained from various sources and may not have been verified by broker or MLS GRID. Supplied Open House Information is subject to change without notice. All information should be independently reviewed and verified for accuracy. Properties may or may not be listed by the office/agent presenting the information. IDX information is provided exclusively for consumers’ personal non-commercial use, and may not be used for any purpose other than to identify prospective properties consumers may be interested in purchasing. Data is deemed reliable but is not guaranteed by MTP or MRED. The use of the MRED Data may be subject to an end-user license agreement prescribed by the Member Participant’s applicable MLS if any and as amended from time to time. Properties displayed may be listed or sold by various participants in the MLS. Properties displayed may be listed or sold by various participants in the MLS.

©2026 Listings Courtesy of MRED as distributed by MLS GRID. All rights reserved.

Data is refreshed every 3 hours. Listing last updated 4:25 AM UTC on 9/20/2026. 

DMCA Notice


Powered by Luxury Presence

