Property photo 1
9 Beds
7 Baths
6,990 sqft

$2,300,000

22660 S Harlem Avenue, Frankfort IL, 60423

Price per sqft$329.04
Built in1992
Property size6,990 sqft
Property typeResidential
Bought with Michael Glenn with Village Realty, Inc. and Listed by Brenda Bill with Coldwell Banker Real Estate Group 815-955-4798

Overview

Sold

Closed

Listed Jul 22, 2025

Updated May 29

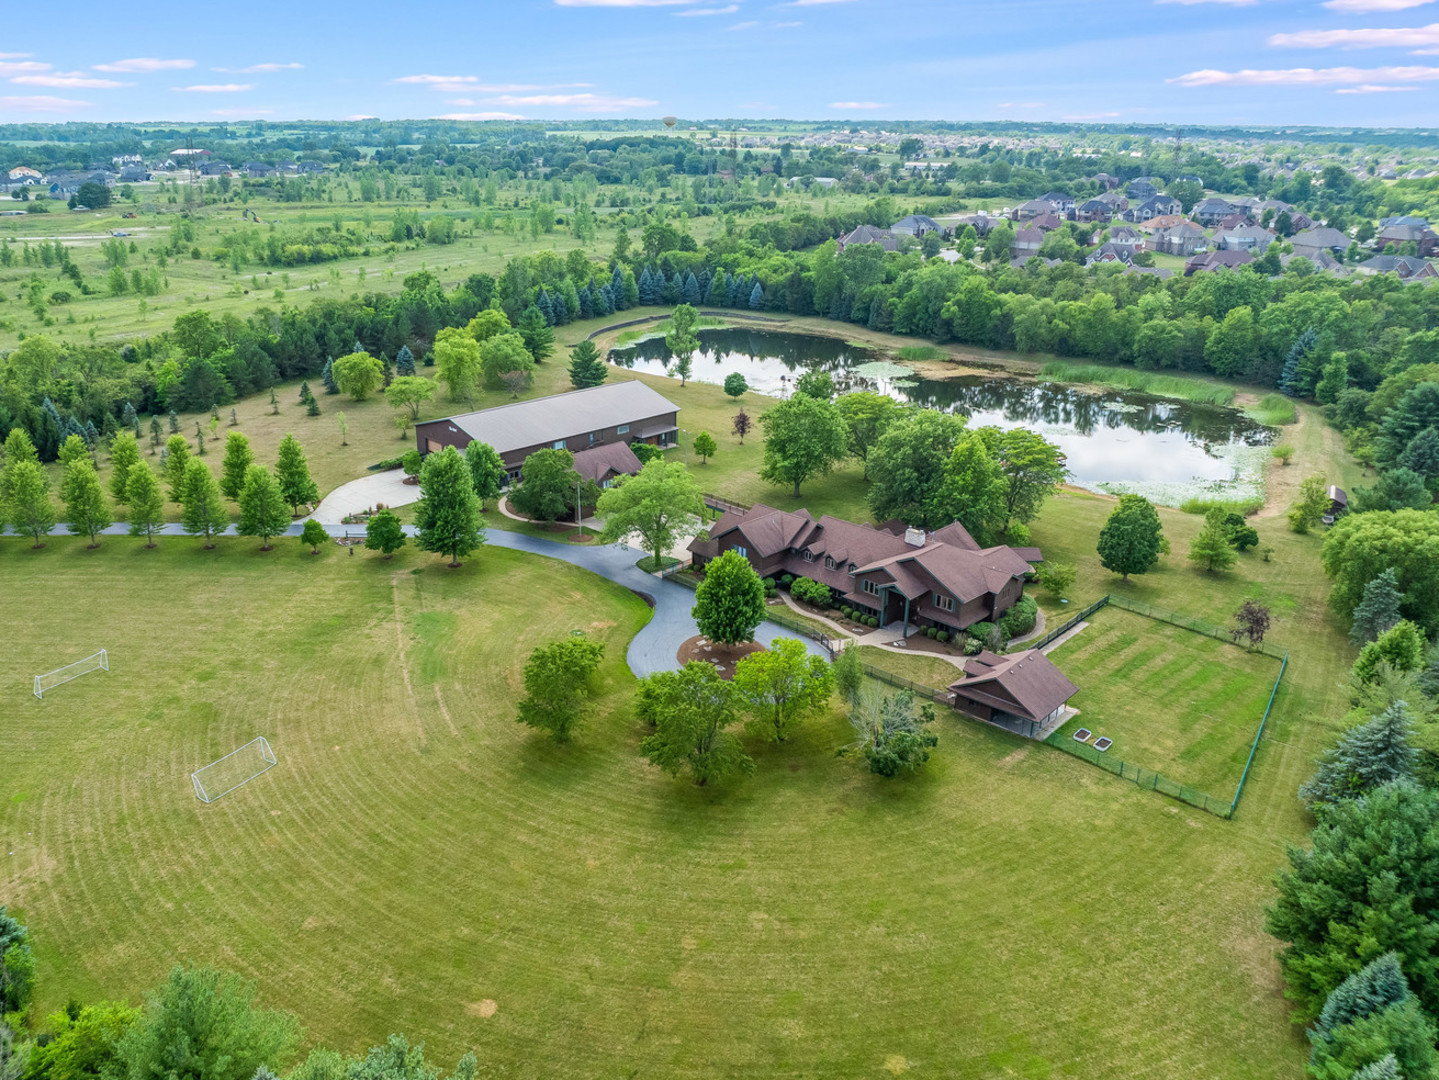
Welcome to this extraordinary 22-acre multi-use sprawling estate in Frankfort. Offering a rare combination of luxury living, endless potential, and tranquil surroundings-just minutes from shopping, dining, interstate access, and highly rated schools. This luxury listing features 4 structures - the main 2-story single family home, a large detached guest house, a storage building/animal boarding building, plus your very own gymnasium! Privately gated and meticulously designed, the main 9-bedroom, 6.5-bath residence features Brazilian cherry inlay hardwood floors, a luxury chef's kitchen, a first-floor office, and a stunning see-through fireplace in the family room with soaring 24-foot vaulted ceilings and floor-to-ceiling windows showcasing panoramic backyard views of the wildlife and private pond. The main floor includes three bedrooms, while the second floor offers five more, including a spacious primary guest suite with a private sitting area, two large walk-in closets, and deck access via an elevated crosswalk connecting three buildings - plus an adjacent work out room or studio. The finished basement is an entertainer's dream, complete with radiant heated floors, a full guest suite, family room with a dramatic all-stone two-sided fireplace, and a wine cellar. The home features a central vacuum and sound system, an exterior camera monitoring system, and is wired for a commercial grade fire alarm system. The detached guest home offers studio-style/loft living with 1.5 baths, two extra shower stalls, an 18-foot custom built bar, private deck access, and crosswalk views of the serene 3-acre fully stocked pond. An 11,000 sq ft ADA-compliant gymnasium includes sport court flooring for basketball, pickleball, and volleyball, a dance studio, lofted workout space, radiant heated floors, and multiple bathrooms with shower stalls for your guests. The gym has been wired and piped for a full fire protection system allowing for future assembly usage. The sport court flooring is removable, allowing conversion into a custom garage space that can house up to 50 vehicles. Also included is a fourth structure-a cedar-lined luxury dog house featuring heated floors, a camera system, four dog bays, and a separate fenced dog run. Zoned R2 with an approved permit for a PUD (planned unit development), this property presents endless possibilities: a single family estate, retreat center, ministry headquarters, equestrian estate, group home of less than 8 residents, or potential new home development. A unique opportunity-12 subdividable lots are included in this sale and connect to the neighboring community, offering even more value and flexibility. The lots could be developed with the adjacent neighborhood or included with this dream property. This one-of-a-kind property must be seen to be fully appreciated! EM payable via certified funds to Coldwell Banker Real Estate Group. Building breakdown: Home 8,740 sf (9BR/6.5BA), Guest House 1,409 sf (Studio BR/1BA), Gym 11,000 sf (0BR, 3 half BA), Dog House 336 sf (0BR/0BA).

Additional information

MLS® ID
12426561

Interior Features

Bedrooms
9
Bathrooms
7
Fireplace
Yes
Cooling
Yes
Heating
Yes
Basement
Yes

Exterior Features

Lot Size
22.66 Acres

Other Property Details

Taxes
$31,519
Tax Frequency
Annually
Garage
Yes
View
Yes
Municipality
Frankfort
Waterfront
Yes
MLS provider logo

Bought with Michael Glenn with Village Realty, Inc. and Listed by Brenda Bill with Coldwell Banker Real Estate Group 815-955-4798

The data relating to real estate for sale on this website comes in part from the Broker ReciprocitySM Program of Midwest Real Estate Data. Real estate listings held by brokerage firms other than Michelle Arseneau are marked with the Broker ReciprocitySM logo or the Broker ReciprocitySM thumbnail logo (a little black house) and detailed information about them includes the name of the listing brokers.

Based on information submitted to the  MLS GRID for MRED 5/29/2026. All data is obtained from various sources and may not have been verified by broker or MLS GRID. Supplied Open House Information is subject to change without notice. All information should be independently reviewed and verified for accuracy. Properties may or may not be listed by the office/agent presenting the information. IDX information is provided exclusively for consumers’ personal non-commercial use, and may not be used for any purpose other than to identify prospective properties consumers may be interested in purchasing. Data is deemed reliable but is not guaranteed by MTP or MRED. The use of the MRED Data may be subject to an end-user license agreement prescribed by the Member Participant’s applicable MLS if any and as amended from time to time. Properties displayed may be listed or sold by various participants in the MLS. Properties displayed may be listed or sold by various participants in the MLS.

©2026 Listings Courtesy of MRED as distributed by MLS GRID. All rights reserved.

Data is refreshed every 3 hours. Listing last updated 2:02 PM UTC on 5/29/2026. 

DMCA Notice


Powered by Luxury Presence

